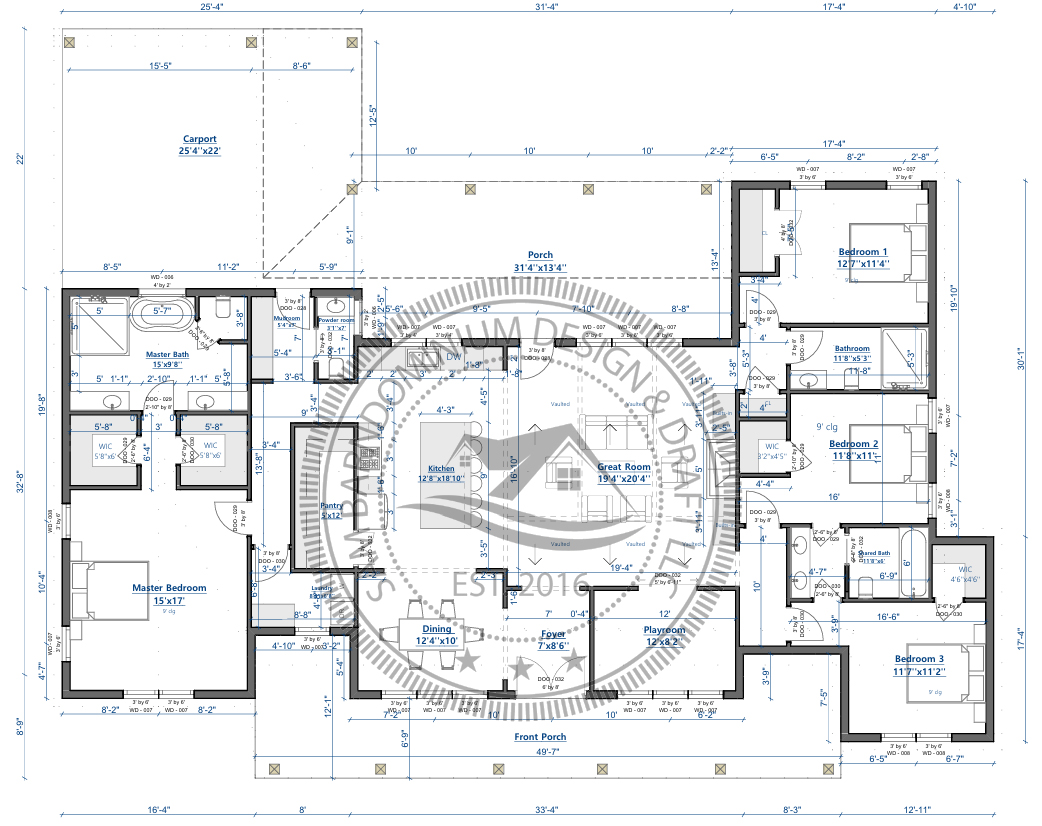
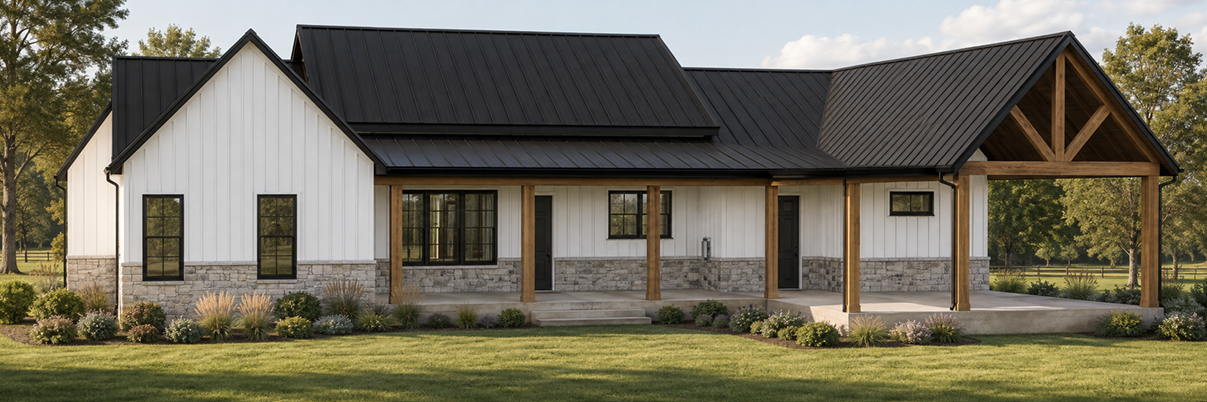
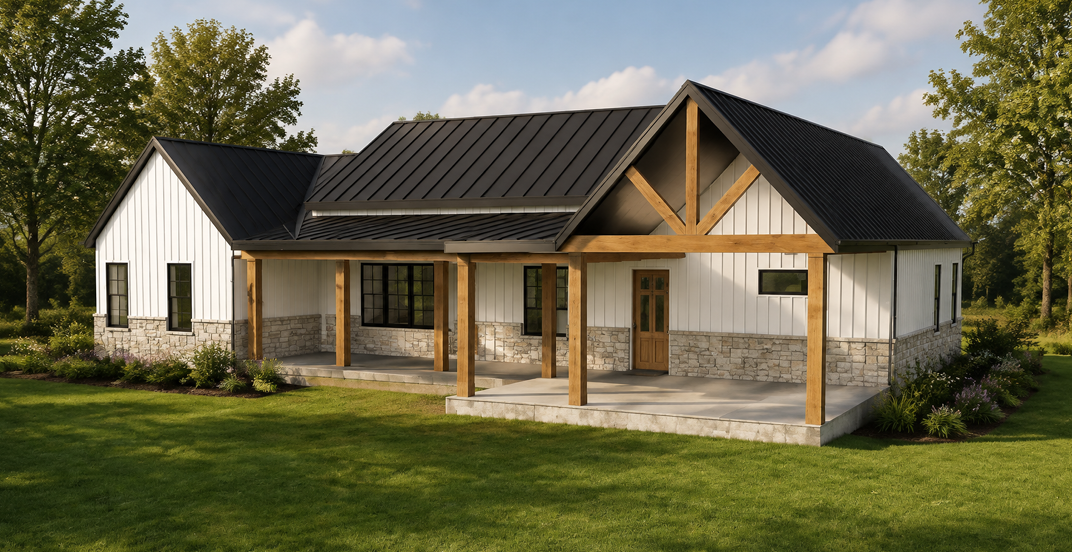
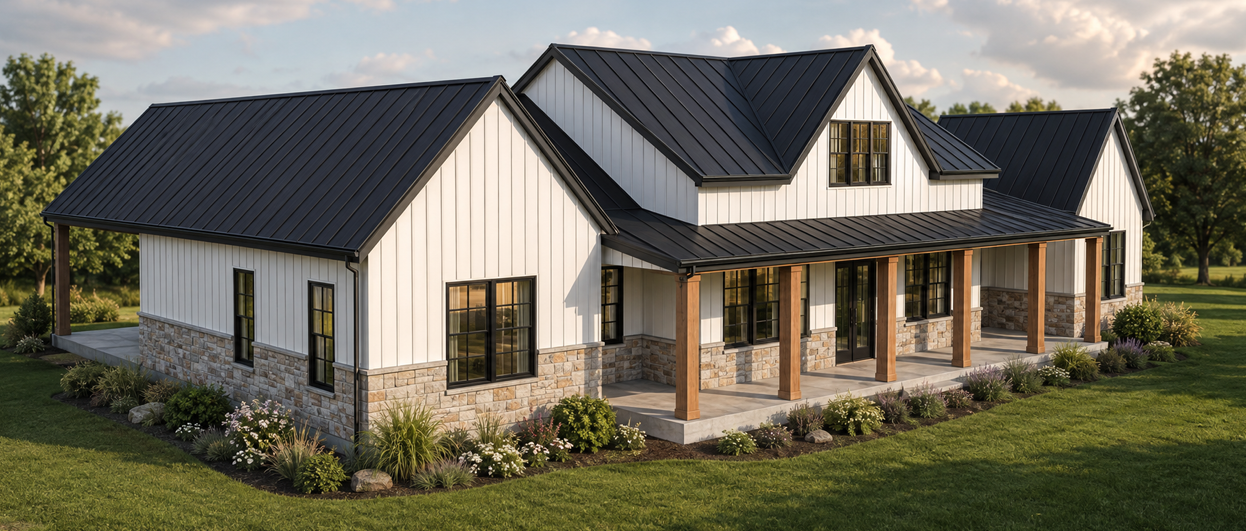
2,616 Sq. Ft. Living Area | 4 Bedrooms | 3.5 Bathrooms | 824 Sq. Ft. Porches | 558 Sq. Ft. Carport | 1 Story modern ridge Custom Barndominium is a thoughtfully designed single-story modern farmhouse offering approximately 3,998 square feet under roof. Its split-bedroom layout, vaulted central living space, extensive porches, and oversized two-car carport make it ideal for comfortable family living and entertaining. The center of the home features a spacious vaulted great room connected to an open kitchen and dining area. The kitchen offers a large island with seating, generous cabinetry, and a 5' × 12' walk-in pantry. A separate playroom provides flexible space for children, a home office, crafts, or additional entertainment. The private primary suite occupies its own wing and includes a 15' × 17' bedroom, a spacious bathroom with a walk-in shower and freestanding bathtub, dual vanities, and two separate walk-in closets. Three additional bedrooms are located on the opposite side of the home with walk-in closets and conveniently arranged bathrooms. Plan Highlights Four bedrooms Three full bathrooms and one powder room Private split-bedroom arrangement Vaulted 19'4" × 20'4" great room Open kitchen with an oversized island Large 5' × 12' walk-in pantry Separate dining room Dedicated playroom or home office Spacious laundry room Convenient mudroom entrance Primary suite with two walk-in closets Freestanding bathtub and walk-in shower Walk-in closets for the secondary bedrooms 49'7" covered front porch 31'4" × 13'4" covered rear porch 25'4" × 22' oversized two-car carport Architectural Style The exterior combines white board-and-batten siding, stone wainscoting, a black standing-seam metal roof, black-framed windows, exposed timber accents, decorative gable trusses, and welcoming covered porches. The result is a warm and timeless modern-farmhouse barndominium. Complete Construction Plan Set Includes Fully dimensioned floor plan Exterior elevations 3D exterior perspective views Door and window schedules Foundation and slab plan Wall-framing plan Roof-framing and truss plan Electrical layout Plumbing plan Typical framing and construction details General construction notes This plan can be customized to match your property, preferred foundation, framing system, exterior materials, room requirements, and local building regulations. Ongoing revisions are available throughout the customization process until the design receives your complete approval. Local engineering or professional stamping can also be coordinated when required by your building jurisdiction. Contact us to purchase or customize this plan. Call: 307-387-0868 Email: samdrafters@gmail.com

If you love this plan but feel a few changes would make it perfect, we’re here to help! Our team can customize the layout to suit your specific needs. Whether you want to add an extra bedroom, adjust the house’s size, reverse the layout, or even add an additional floor, we’ll work with you to create a home that’s just right for you.

Let us know what you’d like to add, remove, or adjust for this home. Simply fill out the customization form, and we’ll work with you to bring your vision to life.