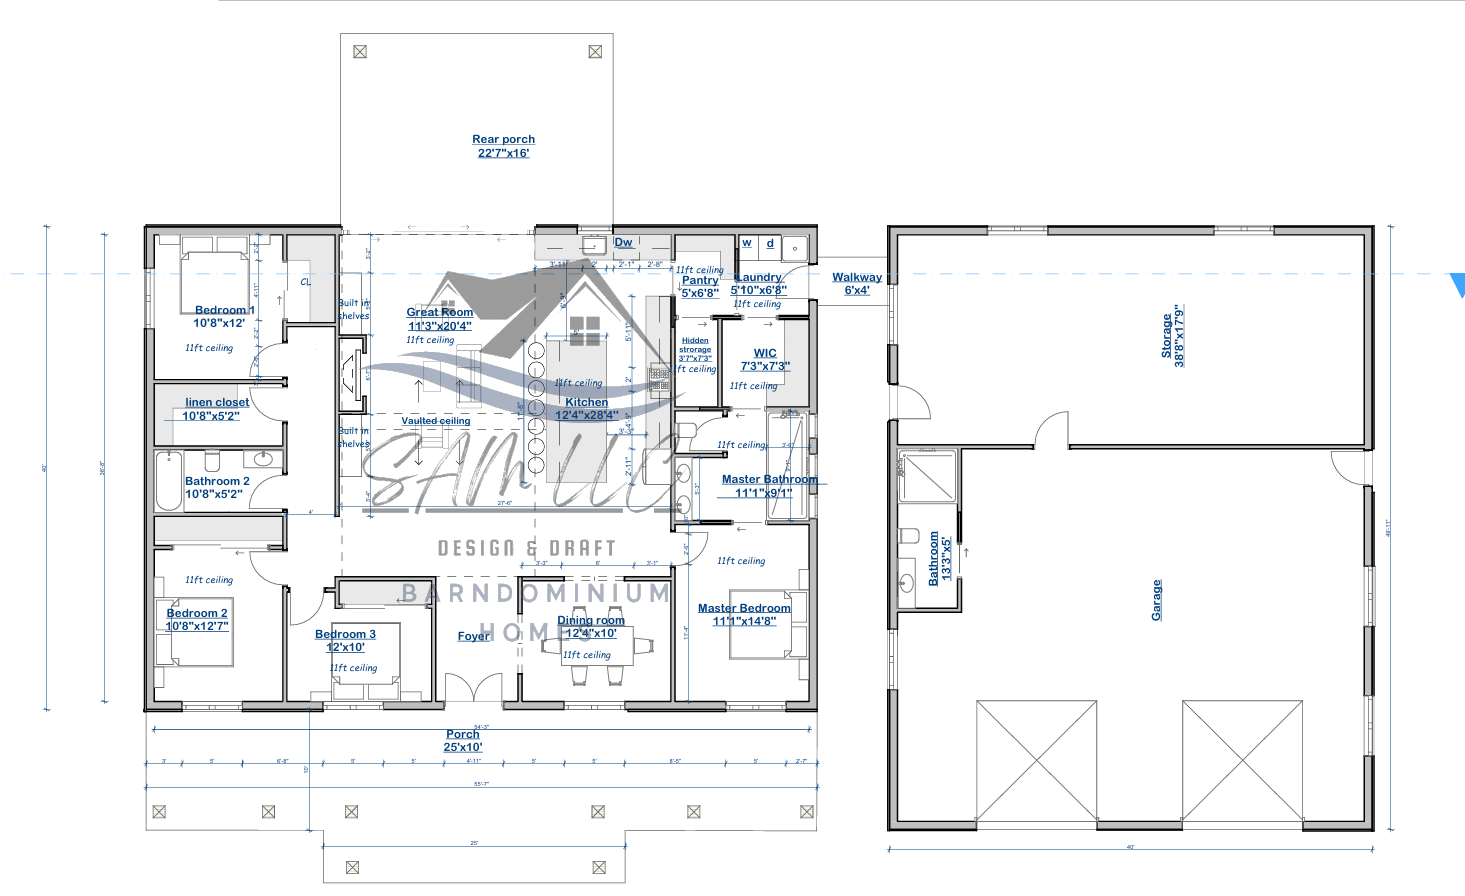
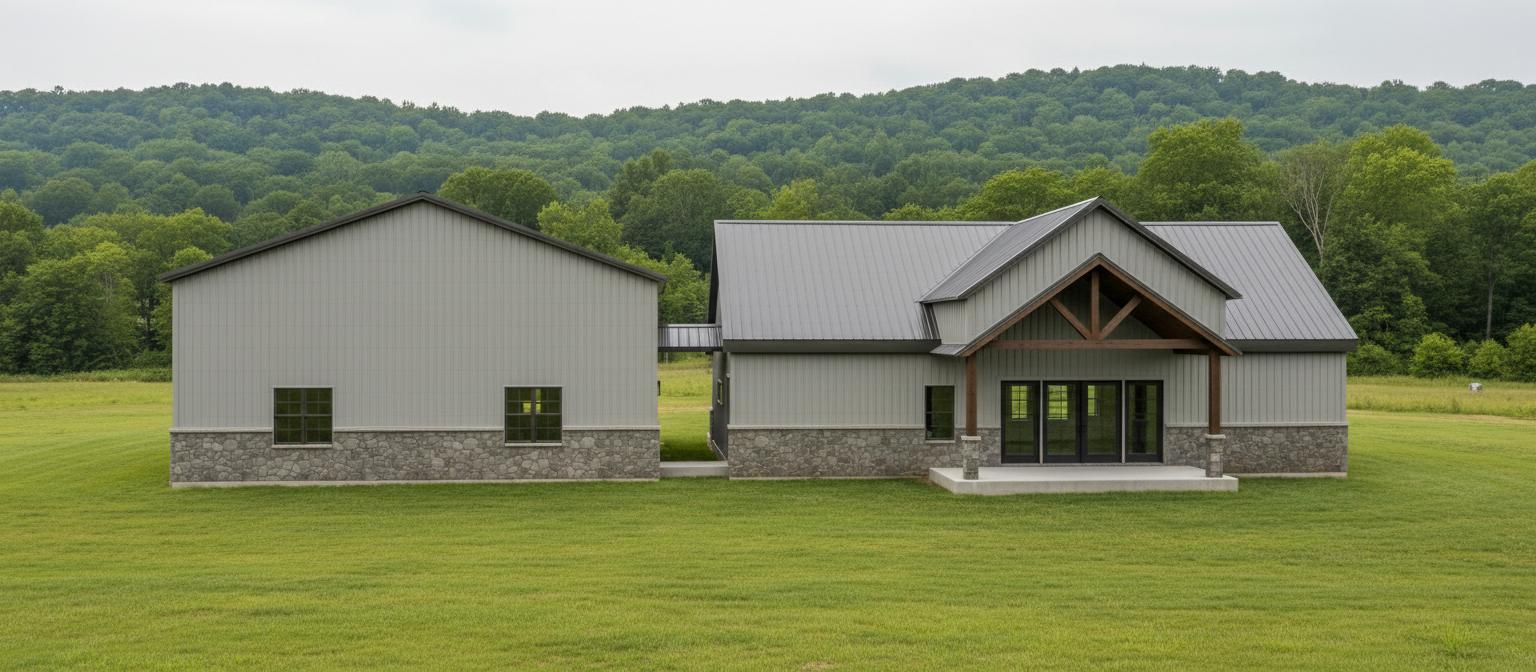
The Crestwood Haven Plan The Crestwood Haven offers 2,097.37 sqft of living space paired with a spacious 1,879.38 sqft garage, balancing family comfort with functional storage. This home includes 4 bedrooms and 3 bathrooms, thoughtfully designed for modern living. Living Area: 2,097.37 sqft Garage Area: 1,879.38 sqft Bedrooms: 4 Bathrooms: 3 A versatile design that blends everyday convenience with stylish features, perfect for families needing both space and practicality. For modifications, custom plans, material kits, or installation services, please email me directly at samdrafters@gmail.com .
If you love this plan but feel a few changes would make it perfect, we’re here to help! Our team can customize the layout to suit your specific needs. Whether you want to add an extra bedroom, adjust the house’s size, reverse the layout, or even add an additional floor, we’ll work with you to create a home that’s just right for you.

Let us know what you’d like to add, remove, or adjust for this home. Simply fill out the customization form, and we’ll work with you to bring your vision to life.