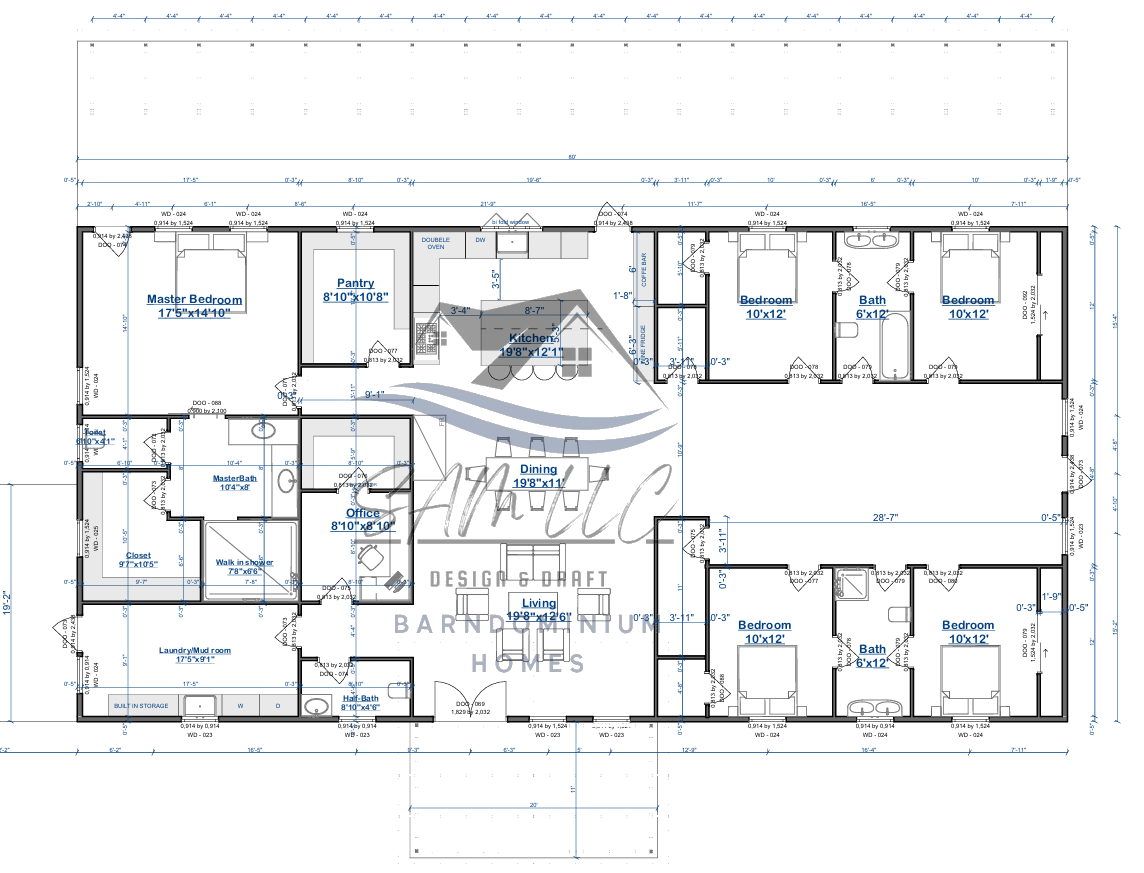
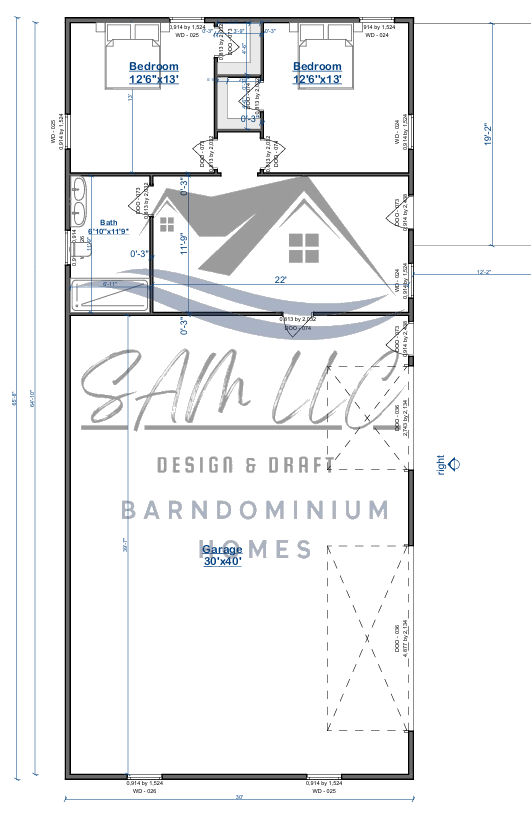
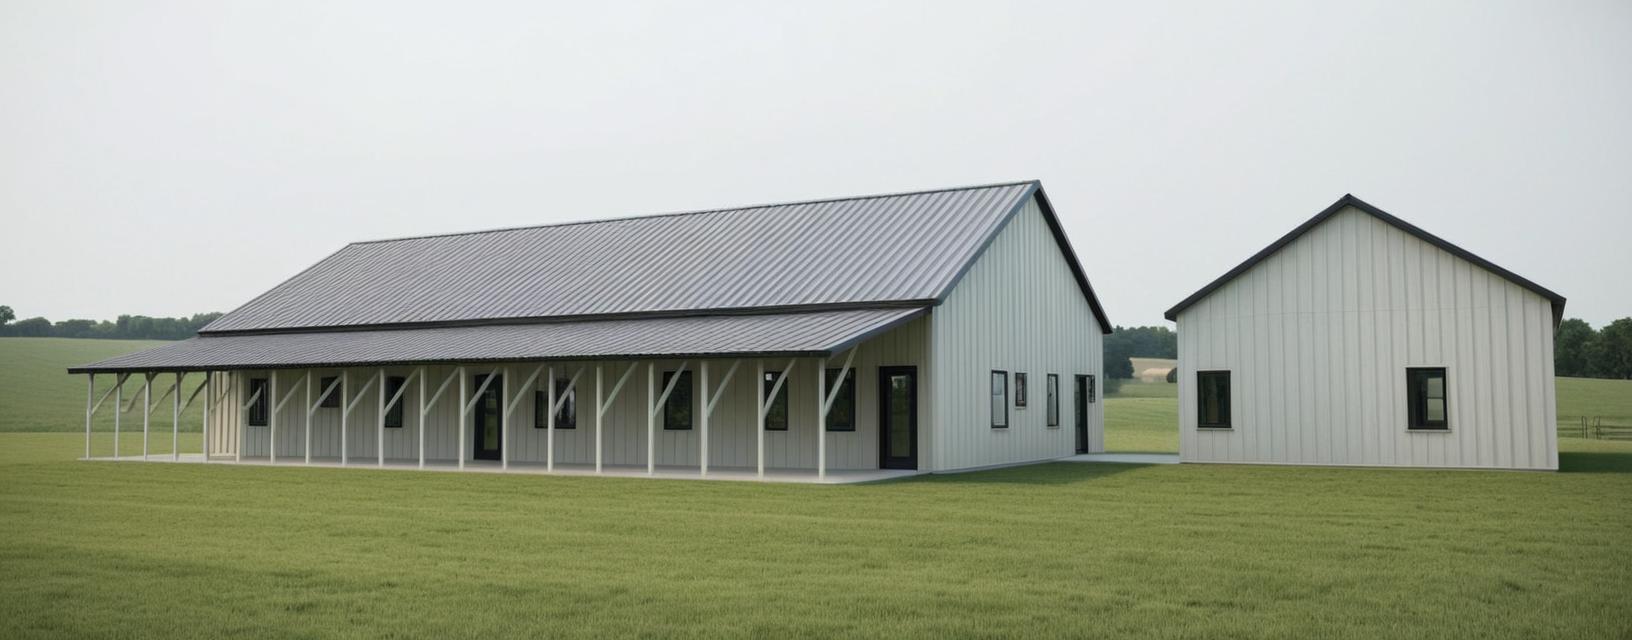
The Grandhaven Estate Plan Spanning an impressive 3,975 sqft of total living space, the Grandhaven Estate Plan is designed for families seeking elegance, comfort, and functionality. With 7 spacious bedrooms and 4.5 bathrooms, this home offers a balance of private retreats and open gathering spaces, making it ideal for large households or multi-generational living. Living Area (Home Portion): 3,200 sqft Living Area (Garage Portion): 775 sqft Garage Area: 1,200 sqft Porch Area: 1,440 sqft Breezeway Area: 233 sqft The 1,200 sqft garage provides abundant space for multiple vehicles, storage, or a workshop, while the expansive porch (1,440 sqft) and breezeway invite outdoor relaxation and seamless indoor-outdoor living. Whether you’re envisioning cozy family nights, hosting gatherings, or simply enjoying your personal retreat, the Grandhaven Estate delivers both sophistication and functionality in every detail. For modifications, custom plans, material kits, or installation services, please email me directly at samdrafters@gmail.com .

If you love this plan but feel a few changes would make it perfect, we’re here to help! Our team can customize the layout to suit your specific needs. Whether you want to add an extra bedroom, adjust the house’s size, reverse the layout, or even add an additional floor, we’ll work with you to create a home that’s just right for you.

Let us know what you’d like to add, remove, or adjust for this home. Simply fill out the customization form, and we’ll work with you to bring your vision to life.